Custom homes
Full envelopes including basement walls, rim joists, above-grade walls and cathedral or flat roofs. We often combine closed cell walls with blown-in attic floors.
For builders and general contractors
Super Sprayers insulates custom homes, additions, infill builds and light commercial projects for builders and general contractors across Guelph, Waterloo Region and Wellington County. Since 2018 we have completed more than 800 spray foam jobs, and new construction is where schedule discipline matters most. When you book a date, the crew and the rig show up on that date, and the insulation inspection happens on time.
Our installers are CUFCA certified, WSIB covered and work to the CAN/ULC-S705.2 installation standard, which means daily field tests and a written job record for every building. You get the WSIB clearance certificate, the certificate of insurance and the product documentation up front, so there is nothing to chase at closeout. On larger builds we coordinate directly with your site supervisor instead of relaying messages through the homeowner.
This page is written for builders, not homeowners. It covers where spray foam fits in the build sequence, how it helps you hit the SB-12 energy efficiency and airtightness targets, how we protect the work of other trades and what to send us so we can price a set of drawings quickly. We also book Saturdays and Sundays when a schedule slips and the drywall crew is waiting.
Spray foam sits in a narrow window. Getting the order right keeps the inspector and the drywall crew happy.
Framing complete
Walls, roof and window rough openings are done and the building is closed in.
Rough-ins finished
Plumbing, electrical, HVAC and low-voltage runs are in and inspected where required.
Pre-spray walkthrough
We walk the site with your supervisor to flag anything that must stay clear of foam.
Spray foam day
Walls, rim joists and roof areas are sprayed in lifts and trimmed flush.
Insulation inspection
The municipal inspector checks insulation and vapour control before cover-up.
Drywall
Board goes on over foam that is already trimmed flat to the studs.
Ontario houses are built to Supplementary Standard SB-12 of the Building Code, either by a prescriptive package or a performance path. Prescriptive packages set minimum insulation levels, while performance paths let you trade values as long as the modelled home meets the target. Airtightness is where spray foam gives you the most room to work.
Closed cell foam seals the rim joists, top plates and window rough openings in the same pass that insulates the walls. That lowers the blower door result and gives your energy advisor more flexibility elsewhere in the design. Our R-value guide lists the common SB-12 values, and we always confirm them against the compliance package on your drawings.
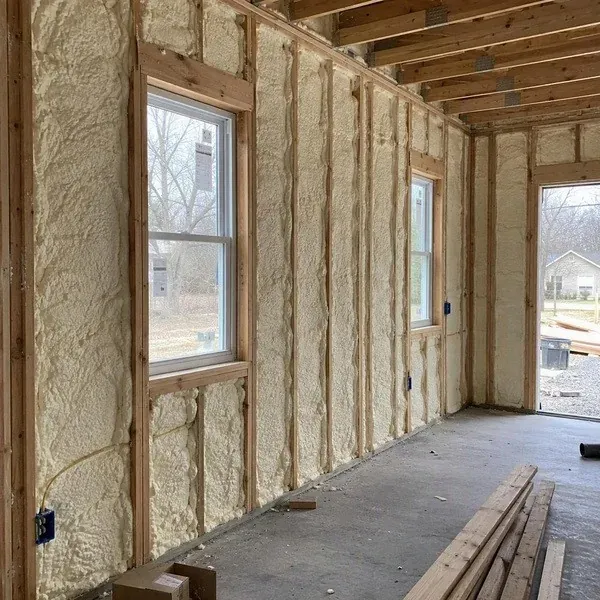
Full envelopes including basement walls, rim joists, above-grade walls and cathedral or flat roofs. We often combine closed cell walls with blown-in attic floors.
New walls tied into old ones, floors over crawl spaces and roofs with no attic. We seal the joint between old and new, where most additions leak.
Townhouse blocks, stacked units and small commercial shells. Party walls can get open cell for sound, and exterior walls get closed cell.
Spray foam is messy if nobody plans for it. This is how we keep other trades' work clean.
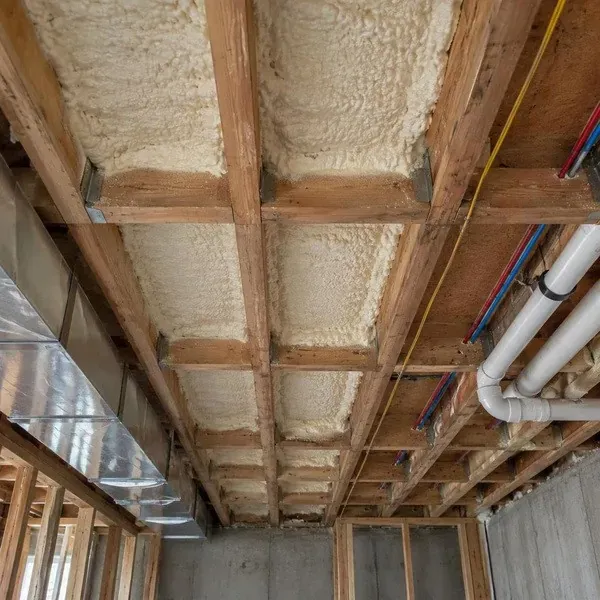
WSIB clearance and a certificate of insurance before we mobilize.
Daily field tests and job records you can hand to the inspector.
The same crew leads return to your sites job after job.
Saturdays until 9:00pm and Sundays until 6:00pm when schedules slip.
Two to three weeks is typical, and more in the fall rush before winter. Give us your framing completion date and we'll pencil you in, then confirm once rough-ins are signed off.
Yes, trimming is part of the job, not an extra. Walls are left flat and ready for board.
Yes, with cold-weather foam formulations and within the substrate temperature limits the manufacturer sets. On very cold days we may need temporary heat on site before spraying.
Free estimate
Email a set of drawings or upload them through the form, along with your target dates. We'll return a line-item quote for each assembly.