A plain-language summary
Spray Foam and the Ontario Building Code
Spray foam is a fully code-recognized insulation in Ontario, but several parts of the Ontario Building Code affect how and where it can be used. The main ones are the referenced Canadian standards for the foam and its installation, the requirement to protect foam plastics with a thermal barrier, the rules for vapour barriers, the energy efficiency requirements in Supplementary Standard SB-12, and the fire and gas separation between attached garages and the living space above or beside them.
The 2024 edition of the Ontario Building Code took effect on January 1, 2025, with transition provisions for projects that were already underway or permitted before that date. This guide from the certified installers at Super Sprayers summarizes the rules that matter most for spray foam in plain language. It is not legal advice, and clause numbers change between editions, so always confirm specific requirements with your designer or local building department.
Local building departments interpret and enforce the code, and requirements for permits vary between the City of Guelph, the City of Kitchener and the surrounding townships. We provide the product documentation, CCMC listings and S705 job records that inspectors ask for on every project, so the insulation inspection goes smoothly.
- In business since 2018
- 800+ jobs completed
- WSIB covered, licensed and insured
- 2-year labour warranty
- 5-star Google rating
Standards the Code References: CAN/ULC-S705 and S712
| Standard | What it covers |
|---|---|
| CAN/ULC-S705.1 | Material standard for medium density (closed cell) spray foam |
| CAN/ULC-S705.2 | Installation standard for medium density spray foam |
| CAN/ULC-S712.1 | Material standard for light density (open cell) spray foam |
| CAN/ULC-S712.2 | Installation standard for light density spray foam |
| CAN/ULC-S770 | Test method for long-term thermal resistance (aged R-value) |
Products used in Canada are typically evaluated by the Canadian Construction Materials Centre (CCMC). Our certifications page explains what S705.2 requires on site.
Thermal Barrier Requirements
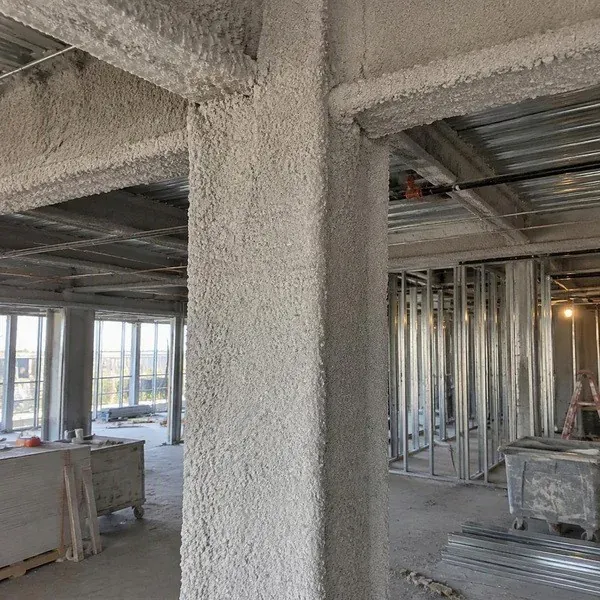
Foamed plastic insulation must be protected from the interior of the building by a thermal barrier, with limited exceptions. In houses, 1/2 inch gypsum board is the usual thermal barrier. In barns, shops and commercial spaces, a coating listed for use over the specific foam can serve instead.
Some spaces, such as certain attics and crawl spaces entered only for service, have different provisions. We confirm the requirement for your space before quoting. See our fireproofing and thermal barriers page.
Vapour Barriers and Closed Cell Foam
Heated buildings need a vapour barrier on the warm side of the insulation. Closed cell foam at sufficient thickness, commonly about 2 inches for medium density foam, has a low enough permeance to serve as the vapour barrier itself. Open cell foam does not, and needs a separate barrier such as sealed polyethylene.
Where closed cell foam is used together with other insulation, the foam must be thick enough relative to the rest to keep its inner surface warm.
Basement Wall Insulation Rules
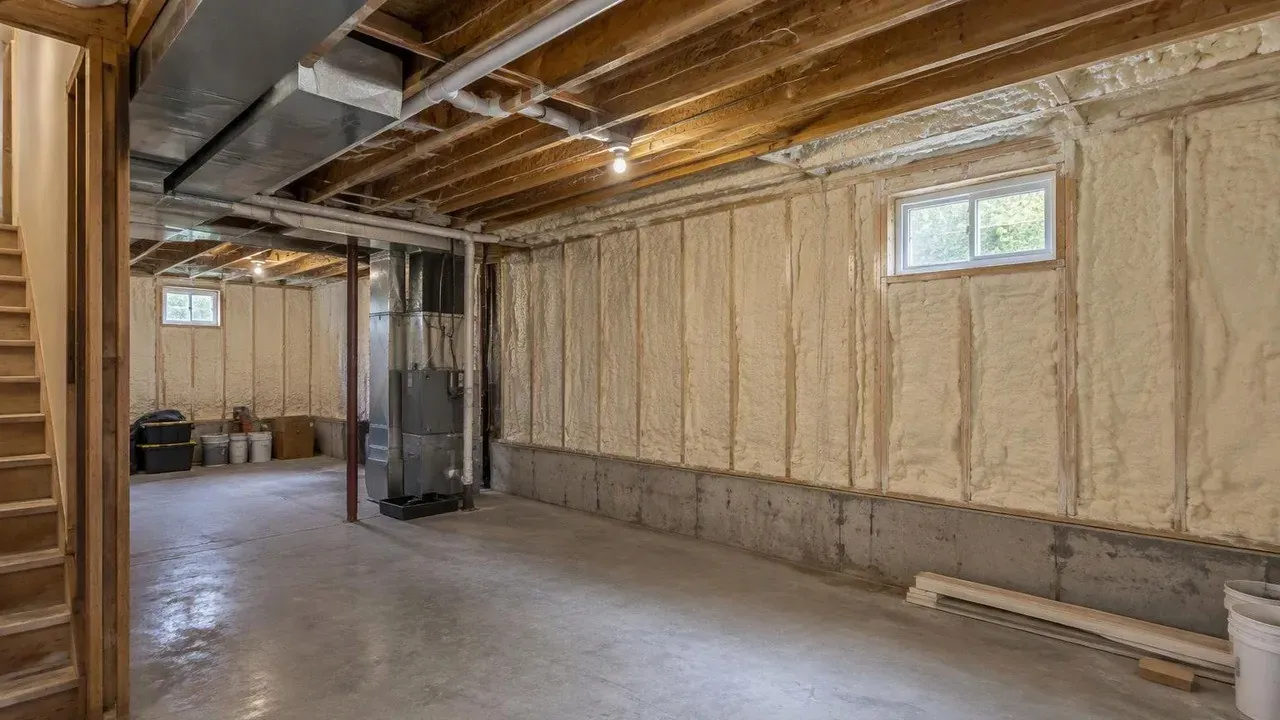
New homes need insulated basement walls to the levels set by SB-12, and the insulation has to be protected by a thermal barrier in finished space. Closed cell foam against the concrete satisfies both the insulation and vapour control requirements when applied at the right thickness. Basement finishing in an existing home generally needs a building permit, and the insulation is inspected before drywall.
See our basement spray foam page for how we approach foundation walls.
SB-12 Energy Efficiency Compliance
Supplementary Standard SB-12 sets the energy efficiency requirements for houses, either through prescriptive packages or a performance path. Prescriptive packages list minimum R-values for ceilings, walls, basement walls and slabs. Our R-value guide lists the common values.
When a Building Permit Is Needed
Permit requirements are set by each municipality. As a general guide, confirm with your local building department.
| Project | Permit usually needed? |
|---|---|
| Insulating an unfinished attic or rim joists | Usually not |
| Finishing a basement | Usually yes |
| Renovations that open and rebuild walls | Often yes |
| Converting a garage or shop to living space | Yes |
| Container home or new building | Yes |
In Guelph, Kitchener and the surrounding townships, the local building department issues permits. Township properties such as Rockwood and Puslinch go through their township, not the nearby city.
Attached Garages and Fire Separations
The wall and ceiling between an attached garage and a house must act as a barrier to exhaust fumes and meet fire separation requirements. When we spray a garage ceiling under a bonus room, the drywall that goes back up has to maintain that separation, with joints taped and sealed. See our garage insulation page.
Code Questions
Does spray foam meet the Ontario Building Code?
Yes, when the product is evaluated for use in Canada, installed to the referenced CAN/ULC standard and protected by a thermal barrier where required.
How thick must spray foam be on basement walls?
It must meet the insulation level required for the project, and about 2 inches of closed cell is commonly needed for the foam to serve as the vapour barrier. Confirm the exact requirement for your project.
Related Services and Guides
Free estimate
Get a Code-Compliant Installation
Tell us about your project and whether it has a building permit. We'll supply the documentation your inspector needs.
- Call or text226-780-8752
- Emailinfo@supersprayers.ca
- Mon to Sat: 7:00am to 9:00pmSun: 9:00am to 6:00pm